
Pre-Engineered
Metal Buildings FAQs
Industrial Building Solutions Built to Spec
When your project demands precision, speed, and a structure built to handle the demands of industrial use, pre-engineered steel buildings are the right call. Onex Construction designs and installs custom pre-engineered metal buildings for clients across the manufacturing, warehouse and distribution, aviation, food and beverage, cold storage, and agricultural industries. As an authorized builder aligned with multiple leading metal building manufacturers, we bring high-level expertise along with years of industry experience to every project — from initial design through final permitting. Our relationships with multiple manufacturers give us the flexibility to match the right building system to your project’s requirements and timeline.
With extensive experience throughout Texas, North Carolina, South Carolina, West Virginia, Ohio, Indiana, Arizona, Mississippi, Colorado, Louisiana, Alabama, Arkansas, Iowa, New Mexico, Tennessee, Kentucky, Georgia, and other states, we support industrial building projects across the United States wherever opportunities arise.
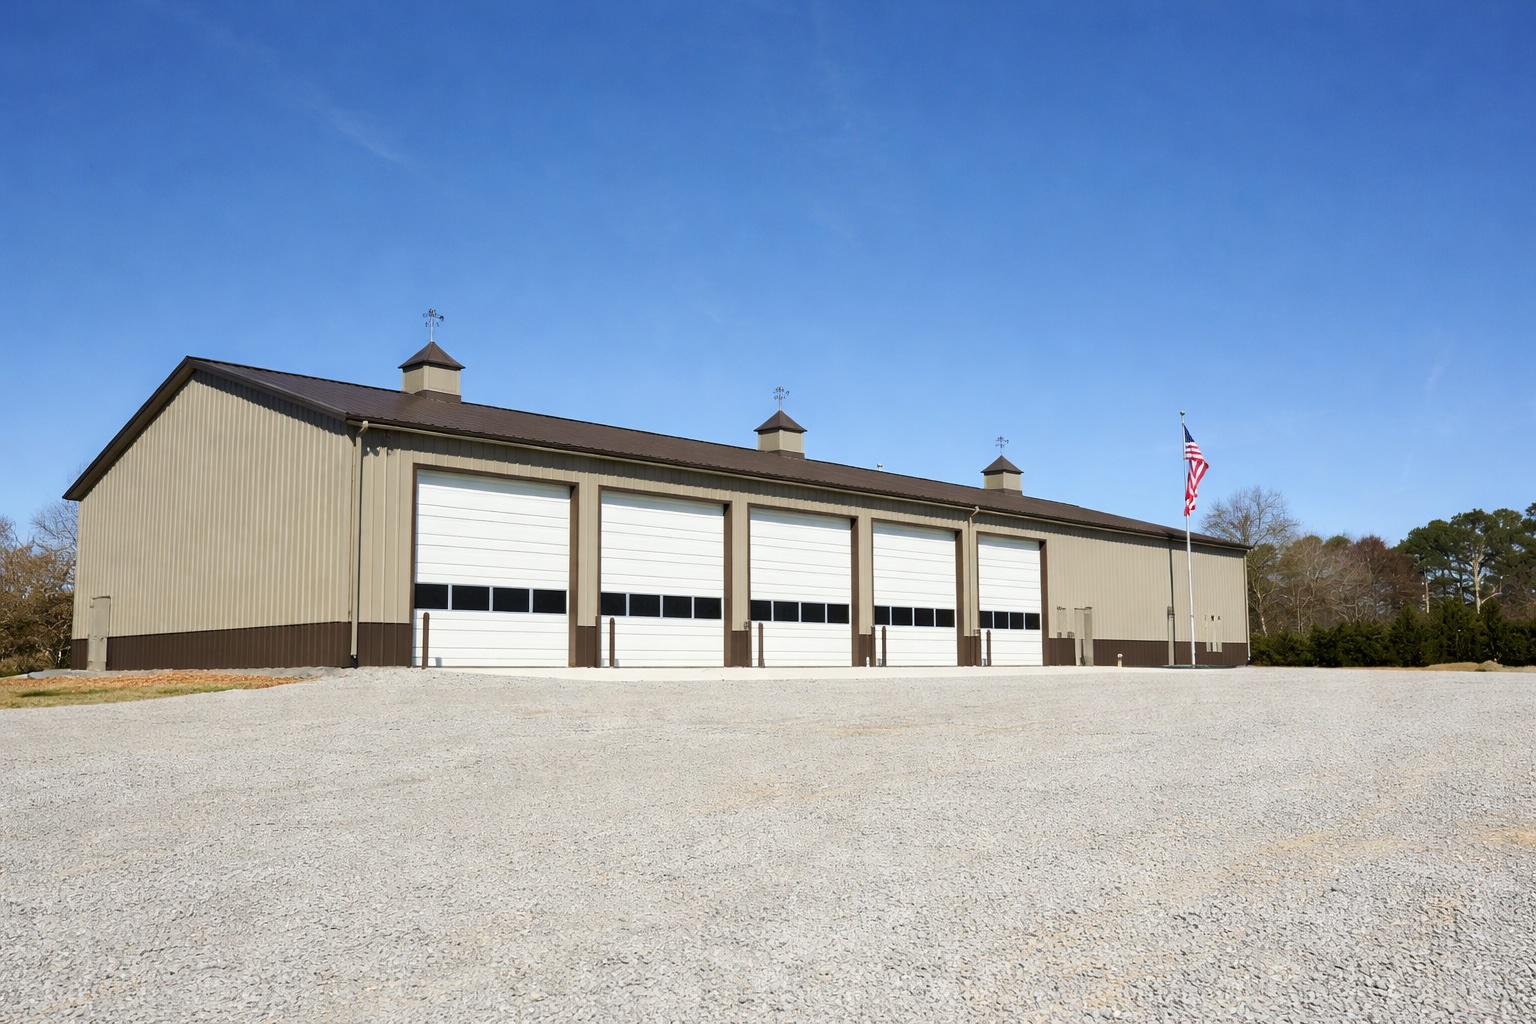
Frequently Asked Questions About Pre-Engineered Metal Buildings
Choosing the right pre-engineered metal building is an important investment, and it’s natural to have questions before getting started. Whether you’re comparing construction methods, exploring customization options, or planning your next commercial or industrial facility, understanding the process can help you make informed decisions. Below, we’ve answered some of the most common questions about pre-engineered metal buildings, including costs, timelines, design options, durability, and what to expect when working with Onex.
What is a pre-engineered metal building?
A pre-engineered metal building (PEMB) is a structure designed, engineered, and manufactured off-site, then delivered to the construction site for assembly. Each building is engineered to meet the project’s size, structural requirements, local building codes, and environmental loads, allowing for faster construction and consistent quality.
What are the benefits of a pre-engineered metal building?
Pre-engineered buildings offer numerous advantages, including faster construction, lower maintenance requirements, design flexibility, long-term durability, energy efficiency, and cost savings compared to many traditional construction methods. They are also designed for future expansion and can accommodate a wide variety of commercial and industrial applications.
What industries use pre-engineered metal buildings?
Pre-engineered metal buildings are commonly used for:
- Warehouses and distribution centers
- Manufacturing facilities
- Agricultural buildings
- Aircraft hangars
- Retail buildings
- Office space
- Auto repair shops
- Equipment storage
- Recreational facilities
- Municipal and public works buildings
Their versatility makes them suitable for nearly any commercial, industrial, or agricultural application.
How long does it take to build a pre-engineered metal building?
Construction timelines for pre-engineered steel buildings vary depending on the size, complexity, permitting process, and site conditions. However, because the building components are manufactured off-site, they’re typically completed much faster than conventional construction projects.
Are pre-engineered metal buildings customizable?
Yes. Pre-engineered metal buildings can be fully customized to meet your operational, functional, and aesthetic goals. Whether you’re planning a metal warehouse building, manufacturing facility, office, cold storage, or other pre-engineered metal building, you can choose from a wide range of options, including:
- Multiple roof styles
- Crane systems
- Exterior finishes
- Windows and skylights
- Overhead and pedestrian doors
- Insulation packages
- Mezzanines
- Interior partitions
- Office build-outs
Every building is engineered around your specific needs, ensuring your pre-engineered metal building supports your business today and can adapt as your needs evolve.
How durable are pre-engineered metal buildings?
The cost of a pre-engineered metal building depends on several factors, including:
- Building size
- Building height
- Loading
- Design complexity
- Customization
- Location
- Site preparation
- Foundation requirements
- Current steel market prices
Because every project is unique, obtaining a customized quote is the best way to estimate total project costs.
What factors affect the cost of a pre-engineered metal building?
Several variables influence pricing for custom metal buildings, including the building’s dimensions, roof system, insulation package, doors and windows, structural loading requirements, interior finishes, and local code requirements. Site conditions and foundation work also play an important role in overall project costs.
What type of foundation does a pre-engineered metal building require?
Foundation requirements depend on the building’s size, location, intended use, and soil conditions. Common foundation types include slab-on-grade foundations, perimeter footings, and pier foundations. A qualified engineer should evaluate each site to determine the appropriate foundation system.
Do pre-engineered metal buildings meet local building codes?
Yes. Pre-engineered metal buildings are engineered to meet or exceed applicable local building codes, wind loads, snow loads, seismic requirements, and other engineering standards. Working with an experienced manufacturer and contractor helps ensure compliance throughout the project.
How do pre-engineered metal buildings compare to traditional construction?
Compared to traditional wood or masonry construction, pre-engineered metal buildings often provide faster construction schedules, lower maintenance requirements, greater design flexibility, and improved long-term durability. Their efficient manufacturing process can also help reduce labor costs and construction timelines.
Can a pre-engineered metal building be expanded later?
Yes. Many pre-engineered metal buildings are designed with future expansion in mind. Additional bays or sections can often be added as your business grows, making these buildings a flexible long-term investment. The ability to expand without starting from scratch is one of the key pre-engineered building benefits, allowing businesses to adapt their facilities as operational needs change.
Are pre-engineered metal buildings environmentally friendly?
Yes. According to the American Iron and Steel Institute, “Each year, American steelmaking furnaces consume nearly 70 million tons of domestic steel scrap in the production of new steel.” Steel is one of the world’s most recycled building materials, and many pre-engineered metal buildings incorporate recycled steel components. Their efficient manufacturing process also helps reduce material waste, while energy-efficient insulation systems can lower long-term energy consumption.
How much maintenance does a pre-engineered metal building require?
Pre-engineered metal buildings generally require less maintenance than wood-framed structures. Routine inspections, roof maintenance, gutter cleaning, and periodic checks of doors and fasteners help keep the building performing at its best for decades.
Can pre-engineered metal buildings support cranes or heavy equipment?
Yes. Many industrial metal buildings are engineered to support overhead cranes, heavy manufacturing equipment, mezzanines, and specialized operational requirements. These features are incorporated during the engineering, design, and metal building construction process.
Can a pre-engineered metal building include office space?
Absolutely. Many businesses incorporate finished office areas, conference rooms, restrooms, break rooms, and other interior spaces within a pre-engineered metal building. The interior layout can be designed to support your operational needs while maximizing usable square footage.
Can I install a pre-engineered metal building myself?
While some smaller metal building kits may be suitable for experienced DIY builders, most commercial and industrial pre-engineered metal buildings require professional installation. Proper assembly helps ensure structural integrity, code compliance, and long-term performance.
How long do pre-engineered metal buildings last?
With proper engineering, quality materials, and routine maintenance, pre-engineered metal buildings can provide decades of reliable service. Their steel framing resists many of the issues that commonly affect traditional building materials, making them a durable long-term investment.
How do I get started with a pre-engineered metal building project?
The first step is determining your building’s intended use, size, location, and operational requirements. From there, Onex can work with you to understand your project goals, develop a customized building solution, coordinate the engineering and design process, provide pricing, and guide your project from planning through construction. Whether you’re building a warehouse, manufacturing facility, office, or another commercial structure, the Onex team can help you navigate each stage of the project with confidence.
Does Onex design and build pre-engineered metal buildings?
Yes. Onex provides comprehensive pre-engineered metal building solutions, helping clients move from initial planning and design through engineering, construction, and project completion. Working with a single experienced partner helps streamline communication and keep your project moving efficiently. Contact us to get started!
What types of pre-engineered metal building projects does Onex complete?
Onex works with clients on a wide range of commercial and industrial projects, including warehouses, manufacturing facilities, distribution centers, office buildings, agricultural structures, equipment storage, and other custom steel building applications. Every project is designed around the client’s operational requirements and long-term goals.
Can Onex help with building design and customization?
Yes. Every project begins with understanding how the building will be used. Onex can help customize the building’s size, layout, roof system, exterior appearance, insulation, doors, windows, interior spaces, and other features to meet your operational and aesthetic requirements.
Can Onex help with permitting and engineering?
Yes. Building projects must comply with local building codes and engineering requirements. Onex works with qualified design and engineering professionals to help ensure your building is properly engineered and prepared for the permitting process.
Why choose Onex for a pre-engineered metal building project?
Choosing the right building partner is just as important as choosing the right building system. Onex combines industry experience with a collaborative approach to help clients design efficient, durable, and cost-effective metal buildings that support their long-term business objectives. From planning through construction, the team focuses on delivering quality workmanship, clear communication, and dependable project management.
Our Location
From our headquarters in Streetsboro, OH, we deliver pre-engineered building solutions to industrial clients nationwide. We supply pre-engineered metal buildings to clients in all 50 states, and our installation teams serve most of the U.S., with a primary focus throughout the South, Midwest, Southwest, West, and Appalachian regions.